PROCESS MONITORING
Evaluation Unit CUBE
The CUBE evaluation unit is a modular platform for process monitoring and process control in industrial laser material processing. It was developed primarily for laser cutting applications, but can also be used for monitoring laser welding processes.
The CUBE processes the process radiation detected by optical sensors and evaluates it in real time. The sensor and evaluation unit are connected via a digital real-time interface using a drag-chain-compatible cable.
The CUBE communicates with the machine control via various interfaces. It receives information about the current machining process and, in return, provides the machine control with process states, monitoring results and status information.
For active control functions, the CUBE can additionally be integrated into the signal connection between the CNC and the laser source. This allows it to act directly on the machining process by controlling the laser source in real time. Alternatively, purely monitoring operation is possible. In this case, control of the laser source remains entirely with the CNC, while the CUBE monitors the process and transmits the determined process and status information to the machine control.
The CUBE platform is available in different versions and can be adapted to different machine, process and interface concepts by means of modular extensions.




Interfaces:
- Digital 24 V I/O
- Analog signal 0 V…10 V
- RS-232
- USB
- PROFIBUS
- EtherCAT
- Modbus TCP / Ethernet
Sensors
Our sensors detect the process radiation generated during machining in different wavelength ranges and transmit the detector signals to the CUBE evaluation unit via a proprietary digital real-time interface.
Detection is performed coaxially to the processing laser beam. For this purpose, part of the process radiation returning from the machining point is coupled out at the outer edge of the optical beam path and directed onto the detectors. The processing laser beam itself remains unaffected.
The patented coupling principle enables a particularly flat and compact sensor design. As a result, the sensors can usually be integrated directly into the cutting head. The optical components are located in the protected area of the processing head and are designed for permanently low-maintenance operation.
The sensor signals are typically acquired at 10 kHz; depending on the version, sampling rates of up to 50 kHz are possible. Unnecessarily high sampling rates are deliberately avoided, since above the range relevant to the process dynamics, the noise component increases without providing any additional information.
A particularly wide dynamic range enables reliable detection of very different process states without switching the gain. Both weak and very intense process signals can be acquired within the same measurement chain. This provides the evaluation system with continuous and directly comparable signals throughout the entire process.
Different sensor versions are available for different cutting heads and optical systems. The sensor technology is suitable for high-power lasers of various types, including fiber, disk, diode, Nd:YAG and CO₂ lasers.
Careful cleaning of the optical components, clean-room assembly and proven sealing concepts ensure reliable operation even at high laser powers and under demanding industrial conditions.


VCLD – AI-based visual monitoring of laser machining processes
The VCLD combines a high-speed camera, AI evaluation and machine connectivity in a compact, industrial-grade system for the fast and reliable detection of machining faults – without an external high-performance computer.
“Process evaluation like an experienced operator – continuously and automatically.”
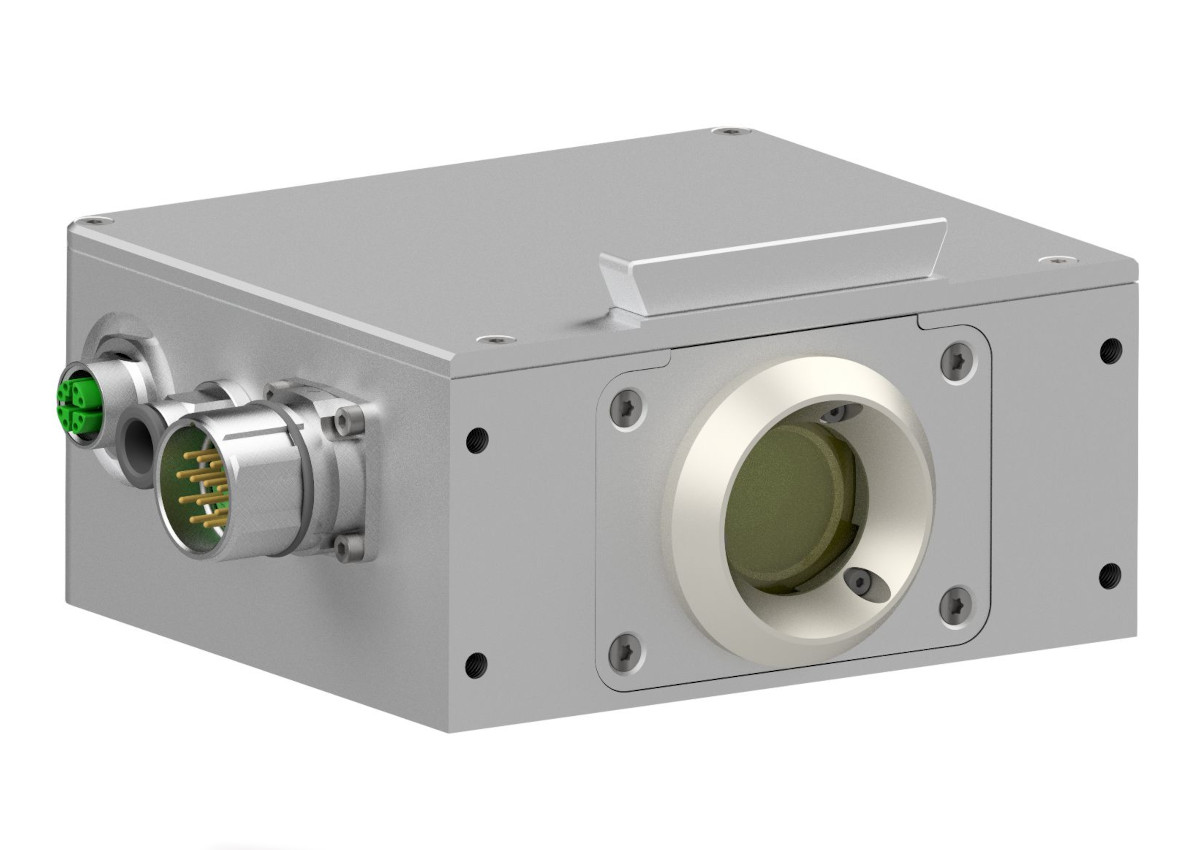
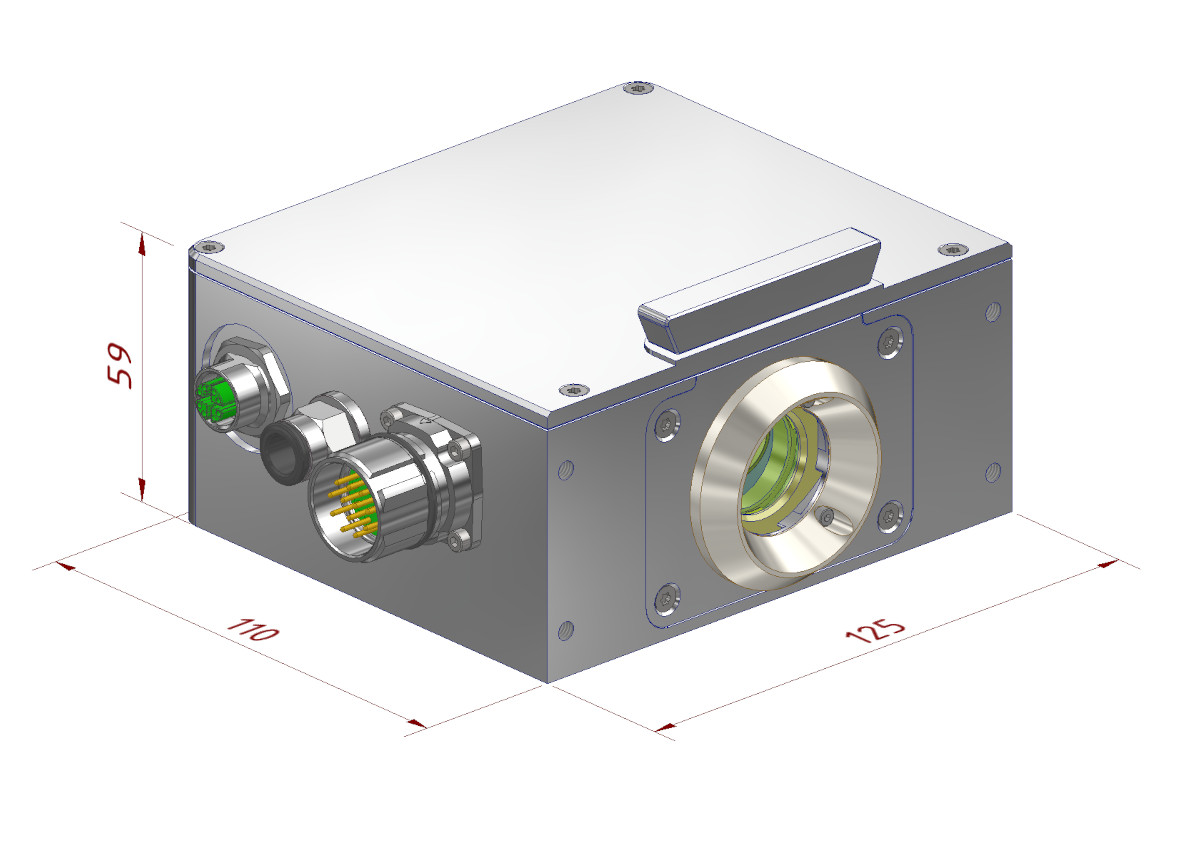
The VCLD is a compact camera-based system for monitoring laser machining processes, particularly laser cutting processes. It combines machine vision with AI-based process evaluation directly in the device. A high-speed camera observes the machining area, while neural networks evaluate the image data directly in the device. No external industrial PC or high-performance computer is required.
Unlike conventional sensor systems, the VCLD evaluates the spatial appearance of the process. This allows process faults, such as cut loss during laser cutting, to be detected even under complex conditions. The evaluation provides a continuous fault signal, from which binary fault and status signals for the machine control can additionally be derived.
For reliable detection, the results of several consecutive images are taken into account. Nevertheless, response times of less than 40 ms between a process change and confirmed fault output are possible.
Flexible image acquisition and integration
Depending on the application, different image sensors can be used and adapted to the respective process in terms of resolution, frame rate and color or grayscale acquisition. In a grayscale configuration optimized for fast process monitoring, the VCLD achieves up to 144 frames per second at HD resolution.
Ideally, the process is observed from above the workpiece from a lateral perspective. This keeps the immediate process area clearly visible without requiring the system to be positioned directly above the machining point. The camera can be mounted stationary on the machine or moved fully or partially with the machine axes.
The lens is protected from contamination by a replaceable and inexpensive protective window. A compressed-air supply is used both to cool the system and to generate an air curtain in front of the optics.
By integrating the camera, image processing and AI evaluation into one compact unit, the system can be realized at a cost level comparable to industrial camera systems alone – without an additional external processing unit.
Pre-trained base model and project-specific training
The visual appearance of a laser cutting process is influenced, among other factors, by the machine, cutting head, optics, lighting, material, material thickness and machining parameters. Reliable visual process monitoring must take these application-specific characteristics into account.
The VCLD is based on a pre-trained base model that is further trained and adapted for the respective target application using customer-specific data. The recordings required for this do not need to show specific product geometries of the parts that will later be processed. What matters is that they represent typical process states of the respective application – both stable and faulty processes.
The customer data provided is used exclusively for the respective project and is not used to train models for other customers.
Features:
- AI-based visual monitoring of laser machining processes, particularly laser cutting processes
- short response times of a few tens of milliseconds
- inference and acquisition at up to 144 frames per second with grayscale acquisition
- different sensors for high frame rate, high resolution, and color or grayscale acquisition
- AI evaluation entirely on-device
- replaceable protective window
- compressed-air cooling and air curtain
- Linux-based system with the option to integrate customer-specific applications
- pre-trained base model with project-specific training
Functions:
Interfaces:
- Digital 24 V I/O
- Ethernet
- Modbus TCP
- EtherCAT (optional)
Configuration and firmware updates are carried out via an integrated web interface. In addition, a live stream from the process camera is available, allowing the cutting process to be observed remotely. Recordings can be stored directly on the device and accessed via a network drive.
Application
The VCLD was developed for the monitoring of largely autonomous laser machining processes and provides a basis for a high level of process reliability. It is particularly interesting for applications in which faults need to be detected at an early stage and conventional intensity sensors do not provide sufficient information about the actual process state.
Through the flexible selection of camera, optics and model, as well as project-specific training, the platform can be adapted to different processes, machine geometries and integration concepts. It is therefore suitable both for integration into new machine concepts and for special applications requiring compact and fast visual process monitoring.
Evaluation Unit Model 3



The Model 3 evaluation unit is a proven solution for process monitoring and control on industrial CO₂ laser systems. It combines an optical detector and evaluation unit in a compact housing and is integrated directly into the beam path between the laser source and the processing machine, usually in the immediate vicinity of the laser source.
The process radiation returning from the machining process is coupled out of the beam path via a scraper mirror and then evaluated. The actual laser beam remains unaffected, since no transmissive optical element is placed in the usable beam path.
The Model 3 platform continues to be manufactured for both existing and new systems and is used particularly in large-format laser cutting machines. One major field of application is active control of the piercing process when oxygen cutting structural steels and low-alloy steels, particularly at large material thicknesses.
During controlled piercing, the system detects the actual breakthrough and terminates the piercing process immediately once the material has been fully penetrated. In contrast to an uncontrolled process with a fixed piercing time, this eliminates the need to include a safety margin for unfavorable process conditions. This significantly reduces piercing time and can result in substantial time savings, particularly with thick materials and large numbers of piercings.
Different versions are available for different optical systems. This allows even systems with large laser beam diameters to be reliably monitored and controlled.
In suitable configurations, the Model 3 platform can also be used with laser sources other than CO₂ lasers.
Interfaces:
- Digital 24 V I/O
- RS-232
- PROFIBUS
Customer-specific Systems
In addition to our own product platforms, we develop customer-specific systems for industrial laser material processing and related applications together with machine manufacturers. The focus is on solutions in which sensor technology, optics, electronics and machine-level software are combined into a compact, industrial-grade unit.
Our development experience includes:
- Optical and mechatronic assemblies for high-power lasers, in which beam guidance, sensor technology and condition monitoring are integrated directly into the overall system.
- Condition monitoring of optical components, including measurement methods for detecting thermal loads during machine operation.
- Non-contact material characterization, for example using electromagnetic acoustic transducers (EMAT) to determine material thickness, elastic properties and direction-dependent material properties.
- EMAT sensor technology and evaluation electronics, including sensor concepts with a pulsed electromagnetically generated bias magnetic field as an alternative to permanent magnets.
- Integration into industrial machine controls via digital interfaces, CAN bus and industrial fieldbus systems.
We support such developments from the selection and design of the measurement principle through optics, sensor technology and electronics to signal processing, embedded software and machine integration. The objective is to create robust, reproducibly manufacturable systems that can be permanently integrated into industrial machines and systems.
Functions
Active piercing control
Active piercing control regulates the piercing process and continuously adapts laser emission to the actual process state. This allows breakthrough to be achieved more quickly and the piercing process to be terminated immediately after the material has been successfully penetrated.
Compared with uncontrolled piercing strategies, this enables significant time savings for mild steel, stainless steel and aluminum. At the same time, the control improves the reproducibility of the piercing process. With aluminum and stainless steel, it can also prevent larger metal spatters and significantly reduce deposits on the sheet surface that can interfere with capacitive height sensing.
Plasma detection
Cutting faults often manifest themselves as a significant increase in the radiation emitted by the process. Plasma detection monitors the intensity of the sensor signals and detects such conditions using thresholds and simple temporal filters.
If an unusually high process intensity is detected, the machine control immediately receives a corresponding signal and can react to the potential cutting fault.
Plasma detection therefore provides simple and robust monitoring of the cutting process. For more differentiated evaluation and early detection of developing cutting faults, Cut Loss Detection is available.
Cut Loss Detection – Monitoring of the cutting process
Cut Loss Detection (CLD) continuously monitors the cutting process and reliably detects both developing and complete cut loss. Unlike simple plasma detection, it does not consider individual signal levels alone, but evaluates the process state based on more complex changes.
Depending on the system used, the evaluation is based on multiple optical sensor signals or on camera images of the cutting process. The evaluation is adapted to the respective process conditions, allowing even smaller deviations from a stable cutting process to be detected without unnecessarily interpreting normal process fluctuations as faults.
If a cutting fault is detected, the system immediately provides the machine control with corresponding process and fault information. The machine control can then stop the cut or initiate suitable measures to restore a stable cutting process.
CLD is particularly suitable for automated laser cutting systems in which cutting faults must be detected reliably without continuous supervision by an operator.
Focus position measurement
An incorrect focus position can significantly impair cutting quality and process stability. The focus position measurement function enables automatic determination of the actual focus position based on a series of piercings performed at different focus positions.
The sensor signals are evaluated automatically and the determined focus position is transferred to the machine control or displayed to the operator. No additional measuring equipment or special devices are required. This makes it easy to check the focus position, for example after replacing a protective window or when troubleshooting unclear cutting-process issues.
Pulse generator
Through the direct connection to the laser source, the evaluation units can also be used to generate defined laser pulses.
Pulse frequency and duty cycle can be specified and combined into simple pulse programs. Safety-relevant signals such as the interlock remain under the direct control of the machine control.